
Usable Roof Coverage
Compare Wp per installed square metre and the total kWp after edges, vents and rooflights. A visually continuous covering can include non-generating units; do not assume every visible tile produces power.
Solar roof tiles in Newcastle generate electricity within the roof covering. We help compare their appearance, usable capacity and complete roofing cost with conventional panels. They are most relevant to new builds and planned roof replacement, where the covering and electrical system can be designed together. We provide solar roof tile installation for suitable roofing projects across Newcastle and the surrounding area.
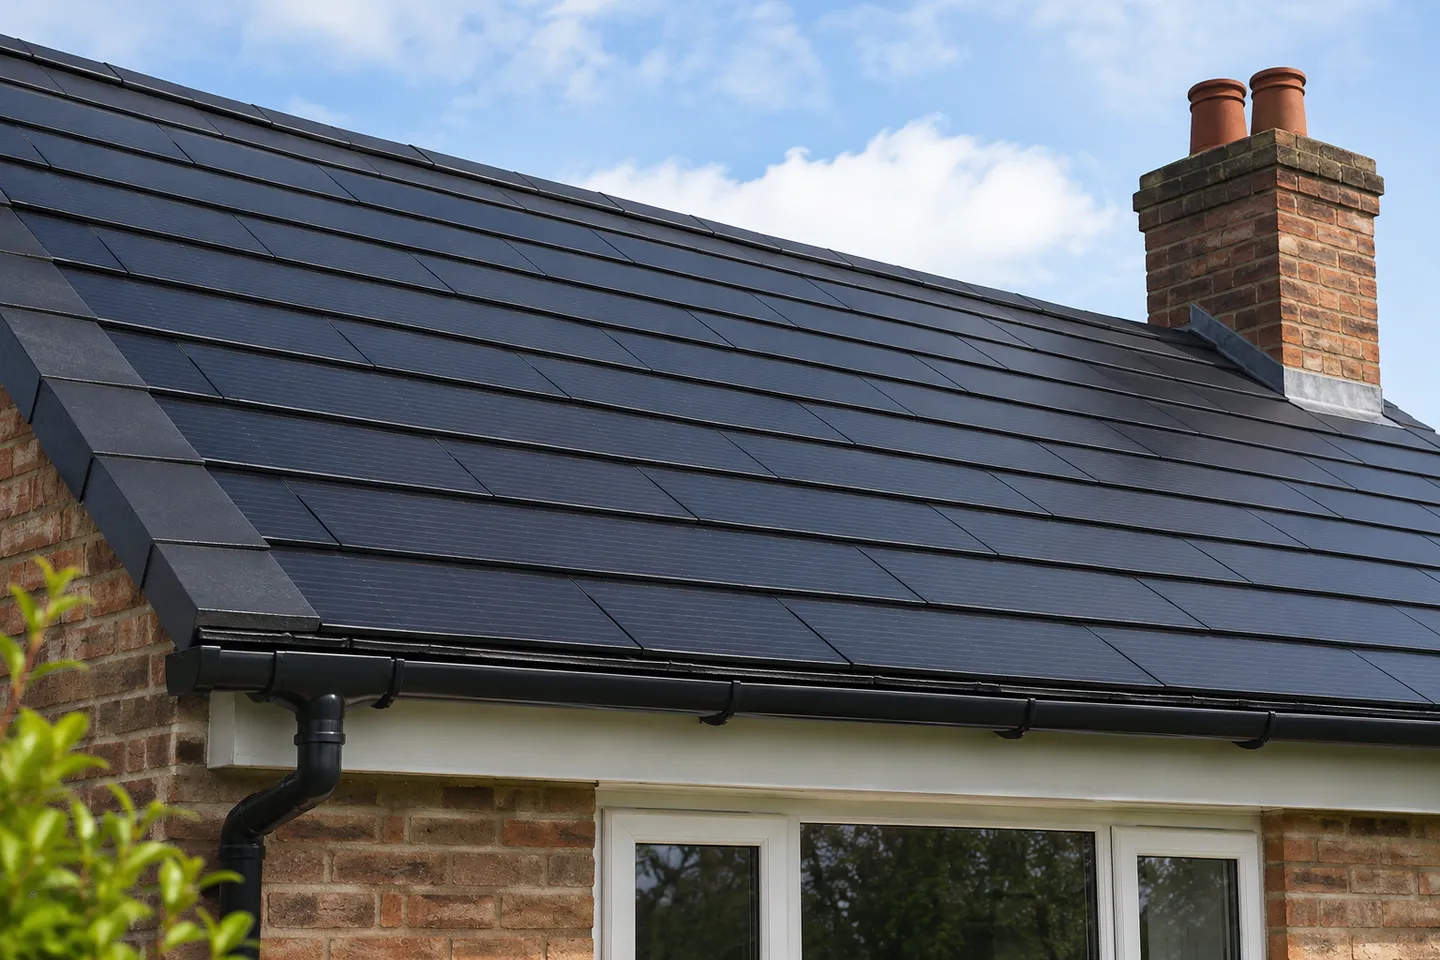
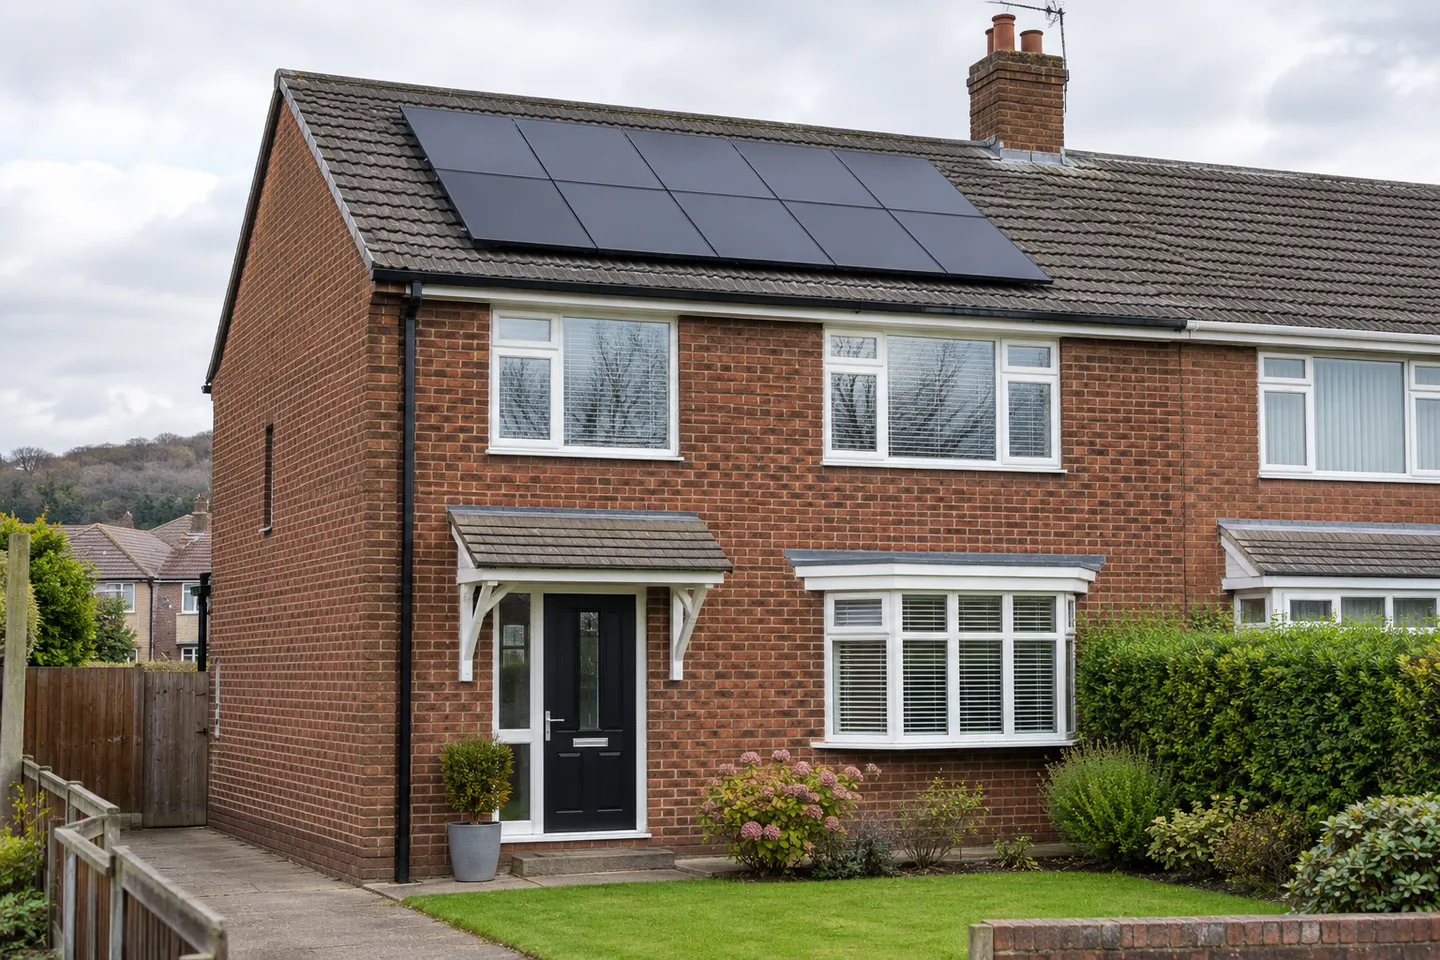
Solar tiles and slates use smaller generating units integrated with the roof covering; conventional panels use larger modules mounted above it. Larger in-roof solar panels offer another integrated approach. The choice should reflect the roof programme, available area, electrical target and budget rather than appearance alone.
As one product-specific example, GB-Sol’s PV Slate lists a 28Wp unit covering 0.2m² of roof. That is 140Wp/m² of stated coverage: 28 ÷ 0.2. An illustrative 144-unit layout totals 4.032kWp and 28.8m² of generating coverage before edges, rooflights and non-generating details. Other products have different outputs and coverage; the product name’s slate dimensions are not the same as the installed generating coverage.
For comparison only, an assumed 450W conventional module measuring 1.8m × 1.1m equates to about 227Wp/m² of module surface. This is not a whole-roof layout or a claim about every panel. More generating roof area may therefore be needed for a tile system to reach the same kWp; compare the specific products and usable roof design.
GB-Sol describes a typical installed 4kWp PV Slate system with inverter and optimisers at about 1.5 times a cheaper large-panel system with optimisers, allowing for replaced roofing materials. This is that manufacturer’s comparison, not a universal premium or our price. For illustration, 1.5 × an assumed £7,000 comparable panel quote equals £10,500; obtain matched current quotes rather than using this as a market price.
Solar roof tile installation costs depend on the roof covering, detailing, access, electrical connections and replacement method. At the site’s conservative 858kWh/kWp Newcastle baseline, 4.032kWp gives approximately 3,459kWh/year. That south-facing, 35° reference with a 20% system-loss input is a scale estimate, not a product forecast: actual pitch, shade, thermal behaviour and system layout need modelling.
In Newcastle conservation areas or on listed buildings, an integrated finish may help a design discussion but does not guarantee consent. Confirm planning and any listed-building requirements before specifying the covering. A solar tile is not automatically more efficient, cheaper to maintain or acceptable on a protected roof.
Compare conventional solar panel costs and installationIntegrated solar roof tiles must work as both an electrical system and a durable roof. Compare the complete product and roofing specification.
Compare Wp per installed square metre and the total kWp after edges, vents and rooflights. A visually continuous covering can include non-generating units; do not assume every visible tile produces power.
Check the tested roof assembly, minimum pitch, fixings, flashings and compatible adjacent covering. The detailing must manage rain and wind for the site, not simply match the appearance of existing slates.
Review string design, shade response, inverter compatibility and the number of electrical connections. Product efficiency and heat behaviour vary; ask for the specific system’s generation assumptions.
Separate roofing, product and performance warranties. Check how an individual unit is replaced, whether compatible spares will be available and who is responsible for restoring the roof’s weatherproofing.
We plan solar roof tiles in Newcastle with the roofer and electrical designer, resolving capacity and roof details before the installation programme is fixed. The process runs from property assessment and system specification to quotation, installation and commissioning.
Establish whether this is a new build or reroof, the covering style, roof pitch, shade and electricity target. Compare conventional and larger in-roof modules alongside tiles.
Prepare a roof layout showing generating and non-generating areas. Confirm compatible units, flashings, structural requirements, ventilation and electrical equipment.
Resolve planning and grid requirements. Price the complete roof and PV scope, and agree who owns roofing, electrical testing and warranty responsibilities.
Coordinate roofing and electrical connections, inspect the completed details and commission generation and monitoring. Hand over warranties, test records and the replacement procedure.
A product- and roof-specific quotation is needed. GB-Sol’s PV Slate comparison is around 1.5 times a cheaper large-panel system with optimisers for a typical 4kWp installation, allowing for replaced covering. That does not establish a price for other products or complex roofs.
Not automatically. Compare the rated Wp per installed area, total achievable kWp and a realistic generation forecast. Our example uses 140Wp/m² for one PV Slate product and an assumed 227Wp/m² conventional module; these are product and geometry examples, not universal performance ratings.
Using the example 28Wp unit at 0.2m² coverage, 144 units total 4.032kWp and 28.8m². Allow additional space for perimeter details, rooflights and other constraints. A measured layout must confirm how much of your roof can actually generate.
Some systems may allow a partial roof installation, subject to compatible covering and detailing. Removing a sound roof purely to fit generating tiles can increase costs significantly. They are generally easier to coordinate with a planned reroof or new build.
The unit and electrical arrangement determine the repair method. Ask how faults are located, how the unit is removed and whether replacing it disturbs neighbouring covering. Check spare availability and separate warranties for power output and weatherproofing.
There is no automatic exemption because a system resembles slate or sits flush. Listed-building consent, planning permission and local restrictions must be checked with the relevant authority. Assess a specific product and roof design before ordering.
Send roof drawings or dimensions, the proposed covering and your reroofing timetable. Tell us about any heritage designation so we can establish the product comparison, layout and consent checks needed.