
Orientation & Row Spacing
A south-facing layout can prioritise annual output; other arrangements may better match demand or the site. Set row spacing from panel height, tilt and winter shading rather than a fixed rule of thumb.
Ground-mounted solar panels in Newcastle offer another option when your roof is shaded, too small or unsuitable. We assess the land, access and electrical route before sizing the array. Compare domestic, agricultural and commercial layouts with the full groundworks and planning scope included. We design and install ground-mounted solar arrays for suitable sites across Newcastle and the surrounding area.
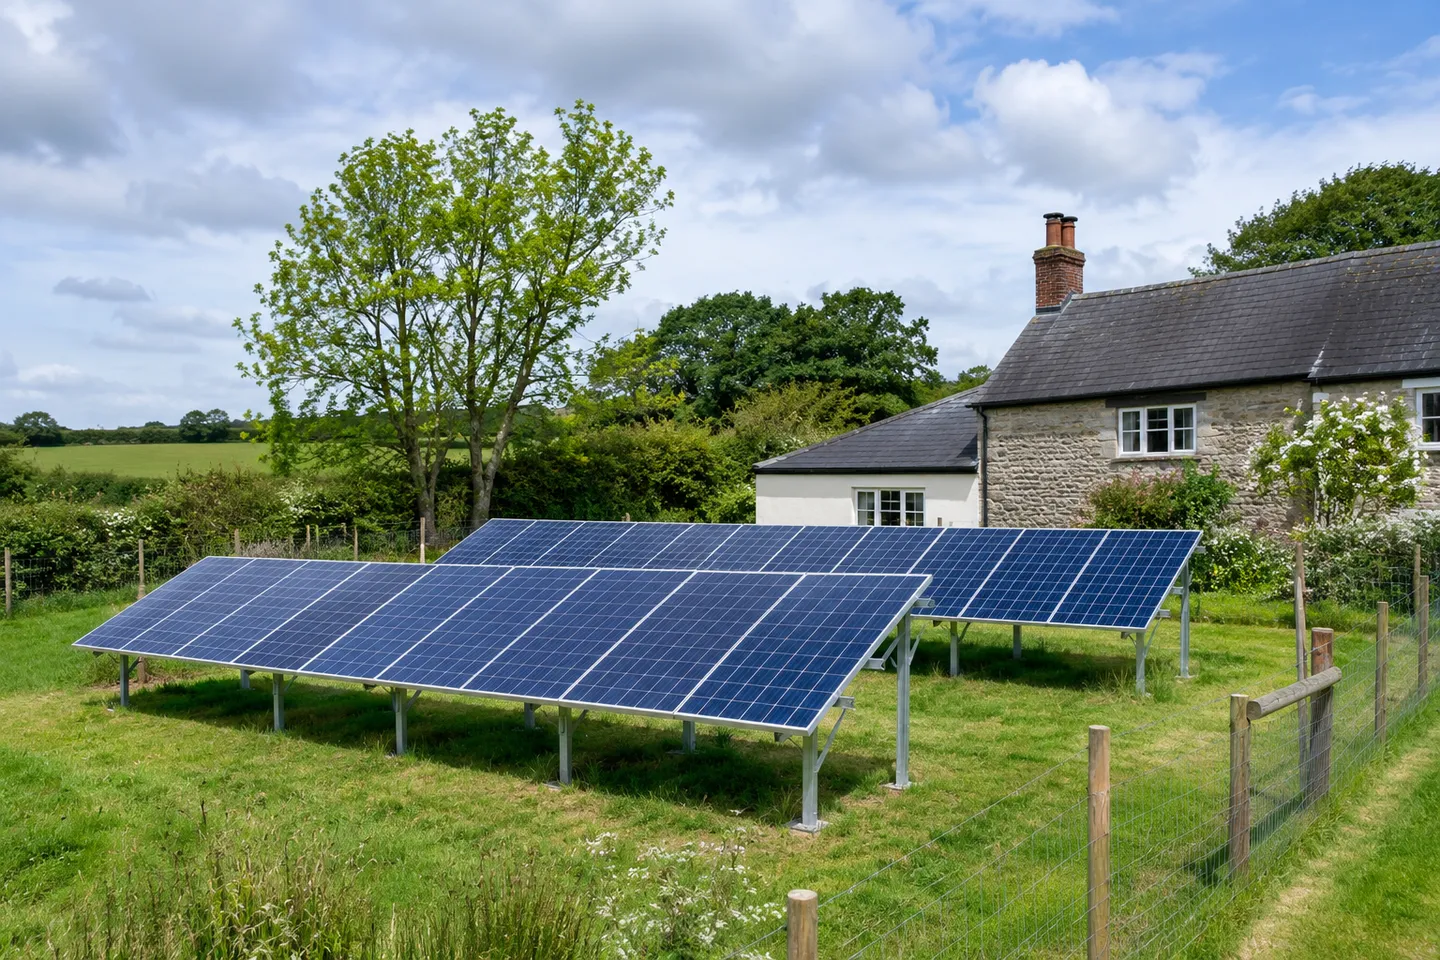
Panel area is only part of the footprint. As an illustrative design assumption, twelve 450W modules measuring 1.8m × 1.1m give a 5.4kWp array and 23.76m² of module surface. At 35° tilt, their horizontal projection is about 19.5m² before gaps; row spacing, foundations, boundaries and maintenance access increase the total land requirement. These are assumed module dimensions, not a product specification.
Our 858kWh/kWp Newcastle reference yield gives approximately 4,633kWh/year for 5.4kWp and 17,160kWh for 20kWp. These are scale examples using a conservative south-facing, 35° baseline with a 20% system-loss input, not a dedicated ground-mount forecast. We rerun PVGIS for the chosen mounting, horizon and orientation; nearby trees and row-to-row shading also need assessment.
Ground-mounted solar installation in Newcastle needs a price for the frame, foundations, trenching, cable, inverter and connection as well as the panels. A 60m cable route is not equivalent to a 10m route: conductor sizing, voltage rise, excavation and reinstatement all affect cost. Ask your installer for a site-specific budget covering the complete scope.
Do not assume solar panels for land are permitted development. Current England householder guidance retains a 9m² array-area limit, with height and siting conditions. For houses, the lowest applicable limit can be 1m near a front boundary, 2m in other near-boundary positions or 4m elsewhere. These limits are not the complete test; flats have different conditions. Our illustrative 5.4kWp array exceeds 9m² and needs a planning assessment.
Domestic garden rules do not authorise a field-scale scheme. Agricultural and commercial land proposals need the correct planning route and checks for landscape, ecology, drainage, heritage and surrounding uses. For rural Northumberland sites, identify the relevant planning authority first. Compare farm rooftop PV or commercial rooftop PV where these avoid consuming useful land.
Compare rooftop solar installation optionsA clear-looking plot can still have shading, buried services, drainage or connection constraints. We assess these before drawing a final layout.
A south-facing layout can prioritise annual output; other arrangements may better match demand or the site. Set row spacing from panel height, tilt and winter shading rather than a fixed rule of thumb.
Driven piles, ground screws or concrete bases need site-specific design. Ground strength, slope, buried services, contamination and wind loads influence the method; trial tests or specialist surveys may be necessary.
Identify the full route to the inverter and supply, including crossings and reinstatement. Check voltage rise, losses, land rights and the permitted AC output or export before sizing the array.
Retain access for vegetation management and equipment replacement. Account for runoff, flood risk, livestock, vehicles and future land use; fencing and screening can affect usable space and shading.
We develop ground-mounted solar panels in Newcastle around a buildable layout, a checked planning route and an agreed electrical connection. The process runs from property assessment and system specification to quotation, installation and commissioning.
Use site plans, electricity use and safe ground-level photographs to identify candidate locations, possible shade and the intended household or business load.
Assess foundations, buried services, drainage, ecology and access. Establish planning requirements and any landowner or wayleave permissions before committing to construction.
Model shading and output, specify frames and cables, and resolve the DNO application. Price civil works and any export limitation explicitly.
Install foundations, frames, modules and electrical equipment. Test protection, check the connection settings and hand over monitoring plus a maintenance and vegetation plan.
They may. A domestic garden installation must meet every applicable permitted-development condition, including the 9m² array-area limit. Larger domestic arrays and agricultural or commercial proposals need their own assessment. Check the current rules and site restrictions with the planning authority before works.
There is no single plot size. Our twelve assumed 450W modules produce 5.4kWp and have 23.76m² of module surface, before row spacing and access. The final land footprint depends on module dimensions, tilt, layout, slope and shading.
Not automatically. Ground mounting may allow a better orientation or easier maintenance, but the same module does not gain a different rated efficiency simply because it is on land. Shading, temperature, tilt, cabling and inverter design determine the output difference.
There is no universal distance limit that guarantees a sensible project. Long runs require electrical design and can add cable, trenching and permission costs. We compare the complete route and voltage-rise calculations before proposing the inverter position.
Potentially, with a design appropriate to livestock, machinery, fencing and maintenance. Do not assume a standard domestic frame is suitable for animals or agricultural use. Soil, ecology and land-use constraints also need assessment.
It can avoid unsuitable roof work, but adds frames, foundations and groundworks. Compare complete site quotes including planning, drainage, cables and reinstatement. A sound accessible roof may remain the lower-cost option.
Send the site postcode, approximate plot dimensions, shade photographs and distance to the electricity supply. Tell us the current land use so we can identify the surveys, planning checks and groundworks needed.